

133 Bon Air AVE New Rochelle, NY 10804

Open House
Sun Oct 25, 12:00pm - 2:00pm
UPDATED:
Key Details
Property Type Single Family Home
Sub Type Single Family Residence
Listing Status Active
Purchase Type For Sale
Square Footage 4,135 sqft
Price per Sqft $326
MLS Listing ID 1021771
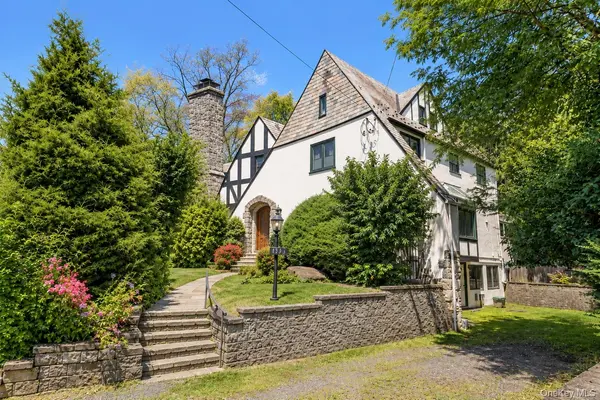
Style Tudor
Bedrooms 5
Full Baths 4
Half Baths 2
HOA Y/N No
Rental Info No
Year Built 1929
Annual Tax Amount $27,500
Lot Size 0.254 Acres
Acres 0.2536
Property Sub-Type Single Family Residence
Source onekey2
Property Description
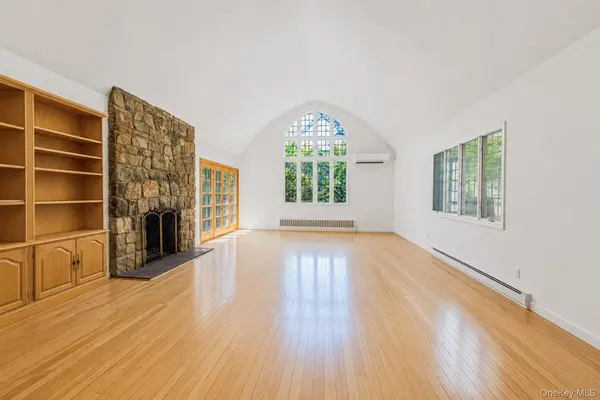
Rich in architectural character, this distinctive residence showcases a dramatic ceiling, impressive stone fireplace, graceful arches, and a striking original arched window. French doors open to an intimate stone patio. A spacious formal dining room, inviting wood-paneled room opening to an expansive screened porch, and a galley kitchen with French doors to the rear grounds provide wonderful spaces for everyday living and entertaining. A main-level bedroom with full bath offers additional flexibility.
An elegant wrought-iron staircase leads to a primary bedroom suite and two generously sized bedrooms sharing a Jack-and-Jill bath. The third floor offers another bedroom and full bath.
The finished lower level features a beamed fireside room with slate flooring and a second stone fireplace, a substantial professional office area, separate entrance, foyer, half bath, and storage.
Set amid broad lawns and mature trees, with a generous multi-car driveway, this Tudor offers an opportunity to preserve its timeless architectural character while making it your own.
**Square Footage:** New Rochelle municipal records reflect approximately 4,135 square feet. This figure may include areas classified differently under appraisal measurement standards. Buyers should independently verify square footage and review available municipal documentation.
Some photographs have been virtually enhanced for illustrative purposes only.
Location
State NY
County Westchester County
Rooms
Basement Finished, See Remarks, Walk-Out Access
Interior
Interior Features Beamed Ceilings, Cathedral Ceiling(s), Formal Dining, Natural Woodwork, Original Details
Heating Natural Gas
Cooling ENERGY STAR Qualified Equipment
Flooring Wood
Fireplaces Number 2
Fireplaces Type Living Room, Masonry
Fireplace Yes
Appliance Dishwasher, Gas Cooktop, Gas Oven, Oven, Range, Refrigerator, Washer, Gas Water Heater
Exterior
Exterior Feature Garden, Gas Grill, Mailbox
Parking Features Driveway
Utilities Available Natural Gas Connected, Phone Connected, Sewer Connected, Trash Collection Public, Water Connected
Total Parking Spaces 2
Garage false
Private Pool No
Building
Sewer Public Sewer
Water Public
Level or Stories Three Or More
Structure Type Stone,Stucco
Schools
Elementary Schools William B Ward Elementary School
Middle Schools Albert Leonard Middle School
High Schools New Rochelle
School District New Rochelle
Others
Senior Community No
Special Listing Condition None

Connect RE Corp.
Phone